Skip To Content

2126 154th Street

Whitestone, NY 11357
  • $1,200,000
  • STATUS: Closed
  • ON SITE: 547 Days
  • MLS #: 859144
Sold - 11/07/2025
$1,200,000
SOLD - 11/07/2025
  • 4
    BEDS
  • 0.13
    ACRES
  • 1
    BATHS
  • 1
    1/2 BATHS
  • 1,708
    SQFT
  • $0
    $/SQFT
Neighborhood:
Type:
Single-Family Home
Built:
1955
County:
Area:

School Information

Elementary School:
Middle School:
High School:
School District:

Description

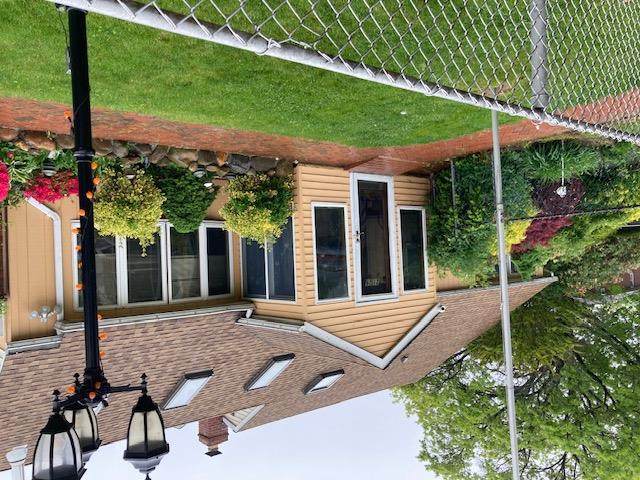
CORNER 55 x 100 PROPERTY LARGE SPRAWLING EXPANDED CAPE MOVE IN CONDITION ONE FAMILY 4 BEDROOM HOUSE, 2 BATHROOMS MAIN BATH WITH JACUZZI/WHIRLPOOL ON SECOND FLOOR, MUD ROOM/FOYER FORMAL DINING ROOM, FAMILY ROOM, GREAT ROOM WITH FIREPLACE AND DEN WITH WOODBURING STOVE PROFESSIONALLY MANICURED LANDSCAPED NEAR SHOPPING, EXPRESS BUS TO NYC , LOCAL BUS TO MAIN STREET NEAR HOUSES OF WORSHIP SIDE YARD WITH DECK OFF DINING ROOM SKYLIGHTS AND CUSTOM BLINDS IN CATHEDRAL CEILING FRESHLY PAINTED, HARDWOOD FLOORING, UPDATED KITCHEN AND BATH SECURITY CAMERAS AND VIDEO SYSTEM ONE CAR GARAGE WITH DRIVEWAY

Monthly Payment Calculator


© 2026 OneKey MLS. All rights reserved. IDX information is provided exclusively for consumers' personal, non-commercial use and may not be used for any purpose other than to identify prospective properties consumers may be interested in purchasing. Information is deemed reliable but is not guaranteed accurate by the MLS or DeSimone Real Estate. Data last updated: 2026-11-06T20:21:50.88.
www.desimonerestate.com/homes/163458283
Print Image

2126 154th Street Whitestone, NY 11357

  • Price: $1,388,888
  • Status: Closed
  • On Site: 547 Days
  • Updated: 69 min ago
  • MLS #: 859144
4
Beds
1
Baths
1
½ Baths
0.13
Acres
1,708
SQFT
$0
$/SQFT
1955
Built
Neighborhood:
New York
County:
Queens
Area:
New York
Elementary School:
Ps 79 Francis Lewis
Middle School:
Jhs 194 William Carr
High School:
Flushing High School
School District:
Queens 25
Property Description
CORNER 55 x 100 PROPERTY LARGE SPRAWLING EXPANDED CAPE MOVE IN CONDITION ONE FAMILY 4 BEDROOM HOUSE, 2 BATHROOMS MAIN BATH WITH JACUZZI/WHIRLPOOL ON SECOND FLOOR, MUD ROOM/FOYER FORMAL DINING ROOM, FAMILY ROOM, GREAT ROOM WITH FIREPLACE AND DEN WITH WOODBURING STOVE PROFESSIONALLY MANICURED LANDSCAPED NEAR SHOPPING, EXPRESS BUS TO NYC , LOCAL BUS TO MAIN STREET NEAR HOUSES OF WORSHIP SIDE YARD WITH DECK OFF DINING ROOM SKYLIGHTS AND CUSTOM BLINDS IN CATHEDRAL CEILING FRESHLY PAINTED, HARDWOOD FLOORING, UPDATED KITCHEN AND BATH SECURITY CAMERAS AND VIDEO SYSTEM ONE CAR GARAGE WITH DRIVEWAY
Exterior Features

Architectural Style Cape Cod Carport Spaces 1 Carport YN Yes Construction Materials T111Vinyl Siding Cross Street 154 street Direction Faces East Fencing Chain Link Garage YN Yes Levels One and One Half Parking Total 2 Pool Private YN No Property Attached YN No Waterfront YN No

Interior Features

Additional Rooms Dining Area Appliances DryerGas RangeMicrowaveRefrigeratorWasherGas Water Heater Attic None Basement YN No Cooling Wall/Window Unit(s) Fireplace Features Living RoomWood BurningWood Burning Stove Fireplace YN Yes Fireplaces Total 2 Flooring Ceramic TileHardwoodLaminate Interior Features First Floor BedroomFirst Floor Full BathCathedral Ceiling(s)Ceiling Fan(s)ChandelierEntrance FoyerFormal DiningHigh CeilingsPrimary BathroomNatural WoodworkQuartz/Quartzite CountersRecessed LightingSmart ThermostatStorageWalk Through KitchenWalk-In Closet(s)Washer/Dryer Hookup Number Of Heating Zones 3 Rooms Total 10 Security Features Security SystemSmoke Detector(s)

Property Features

Association YN No Down Payment Resource YN No Electric Company Con-Edison Heating Hot Water Lease Considered YN No Property Sub Type Single Family Residence Senior Community YN No Sewer Public Sewer Spa YN No Special Listing Conditions None Tax Annual Amount 9326.28 Tax Source Municipality Utilities Cable AvailableElectricity AvailablePhone AvailableSewer ConnectedTrash Collection PublicWater Available Village None Water Access YN No Water Source Public

Listing courtesy of Joanne M. Agnello of Patrick J Falci & Daughters: 718-539-9100
© 2026 OneKey MLS. All rights reserved.


© 2026 OneKey MLS. All rights reserved. IDX information is provided exclusively for consumers' personal, non-commercial use and may not be used for any purpose other than to identify prospective properties consumers may be interested in purchasing. Information is deemed reliable but is not guaranteed accurate by the MLS or DeSimone Real Estate. Data last updated: 2026-11-06T20:21:50.88.
 
Logo
DeSimone Real Estate
2005 Palmer Ave
Larchmont NY, 10538