Skip To Content

264 Branch Avenue

Freeport, NY 11520
  • $630,000
  • STATUS: Closed
  • ON SITE: 685 Days
  • MLS #: 806968
Sold - 07/02/2025
$630,000
SOLD - 07/02/2025
  • 3
    BEDS
  • 0.13
    ACRES
  • 1
    BATHS
  • 1
    1/2 BATHS
  • 1,663
    SQFT
  • $0
    $/SQFT
Neighborhood:
Type:
Single-Family Home
Built:
1960
County:
Area:

School Information

Elementary School:
Middle School:
High School:
School District:

Description

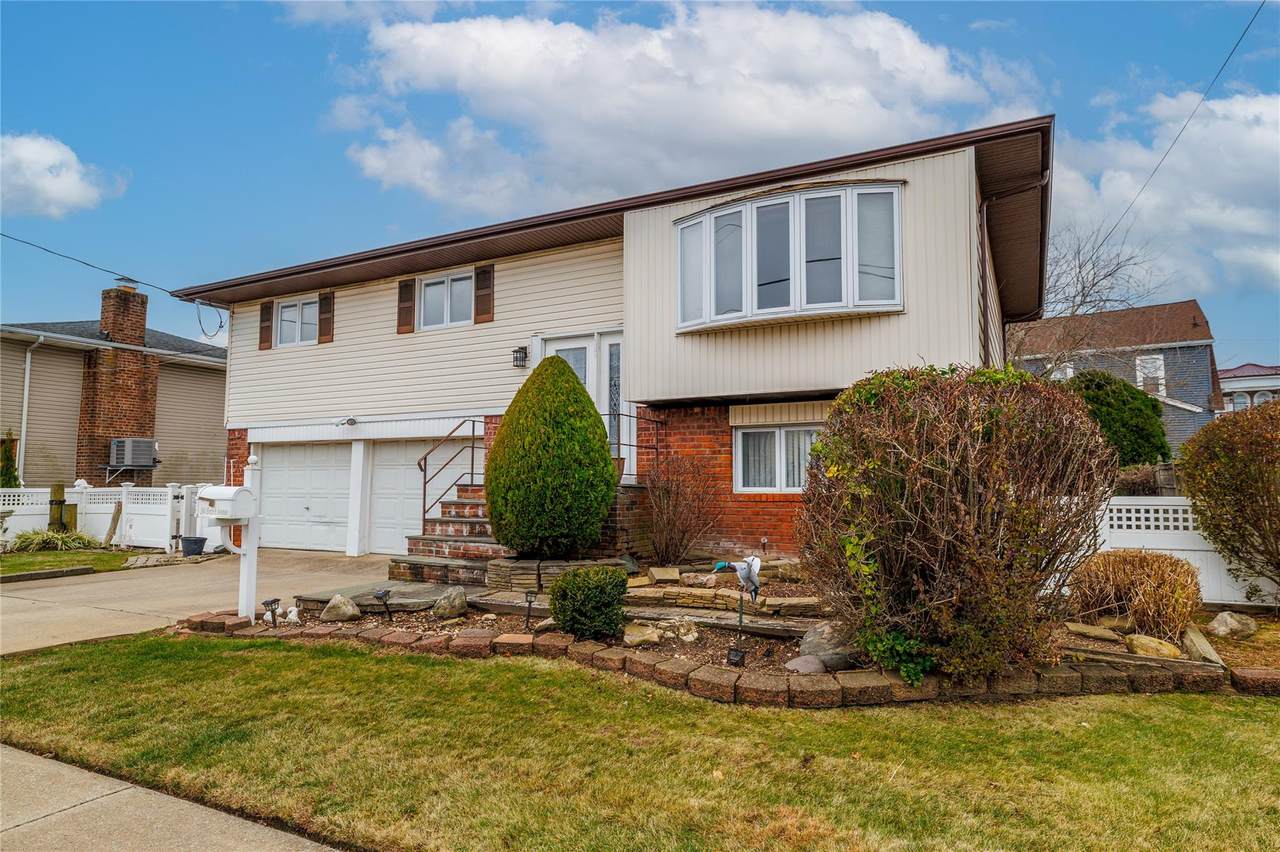
264 Branch Ave is a beautiful Freeport wide-line Hi Ranch home. The property boasts a lower level family room with a summer kitchen and half bathroom. Two-car garage access without leaving your home. From the rear sliding doors you can exit to a covered patio overlooking a lovingly landscaped yard. While the main level is currently configured as two bedrooms and additional living space, a wall can be replaced to return the space to the original three bedroom arrangement. The spacious living room charms with it's decorative fireplace. Step up from there to a dining room and eat-in-kitchen. A renovated full bath rounds out this level.

Monthly Payment Calculator


© 2026 OneKey MLS. All rights reserved. IDX information is provided exclusively for consumers' personal, non-commercial use and may not be used for any purpose other than to identify prospective properties consumers may be interested in purchasing. Information is deemed reliable but is not guaranteed accurate by the MLS or DeSimone Real Estate. Data last updated: 2026-11-06T19:23:03.363.
www.desimonerestate.com/homes/158958997
Print Image

264 Branch Avenue Freeport, NY 11520

  • Price: $609,000
  • Status: Closed
  • On Site: 685 Days
  • Updated: 62 min ago
  • MLS #: 806968
3
Beds
1
Baths
1
½ Baths
0.13
Acres
1,663
SQFT
$0
$/SQFT
1960
Built
Neighborhood:
Hempstead
County:
Nassau
Area:
Hempstead
Elementary School:
Contact Agent
Middle School:
John W Dodd Middle School
High School:
Freeport High School
School District:
Freeport
Property Description
264 Branch Ave is a beautiful Freeport wide-line Hi Ranch home. The property boasts a lower level family room with a summer kitchen and half bathroom. Two-car garage access without leaving your home. From the rear sliding doors you can exit to a covered patio overlooking a lovingly landscaped yard. While the main level is currently configured as two bedrooms and additional living space, a wall can be replaced to return the space to the original three bedroom arrangement. The spacious living room charms with it's decorative fireplace. Step up from there to a dining room and eat-in-kitchen. A renovated full bath rounds out this level.
Exterior Features

Architectural Style Hi Ranch Carport YN No Construction Materials Vinyl Siding Cross Street Bryant Street Exterior Features MailboxRain Gutters Fencing Back YardFenced Garage YN Yes Levels Two Lot Features Sprinklers In FrontSprinklers In Rear Parking Features AttachedDrivewayGarageOff Street Parking Total 4 Patio And Porch Features CoveredPatio Property Attached YN No Waterfront YN No

Interior Features

Appliances Gas CooktopGas Oven Attic Pull StairsUnfinished Basement YN No Cooling Central Air Interior Features Eat-in Kitchen Number Of Heating Zones 2 Number Of Kitchens 1 Rooms Total 6

Property Features

Association YN No Disclosures Elevation Certificate Down Payment Resource YN Yes Electric Company Other Heating Hot WaterNatural Gas Horse YN No Lease Considered YN No Lot Size Dimensions 70 x 79 Property Sub Type Single Family Residence Senior Community YN No Sewer Public Sewer Special Listing Conditions None Tax Annual Amount 11919.63 Tax Section 62 Tax Source Municipality Utilities Electricity ConnectedNatural Gas ConnectedPhone ConnectedSewer ConnectedTrash Collection PublicWater Connected Village Freeport Water Access YN No Water Source Public

Listing courtesy of Rose Bruscino of Home and Hearth of Long Island: 516-544-4200
© 2026 OneKey MLS. All rights reserved.


© 2026 OneKey MLS. All rights reserved. IDX information is provided exclusively for consumers' personal, non-commercial use and may not be used for any purpose other than to identify prospective properties consumers may be interested in purchasing. Information is deemed reliable but is not guaranteed accurate by the MLS or DeSimone Real Estate. Data last updated: 2026-11-06T19:23:03.363.
 
Logo
DeSimone Real Estate
2005 Palmer Ave
Larchmont NY, 10538